

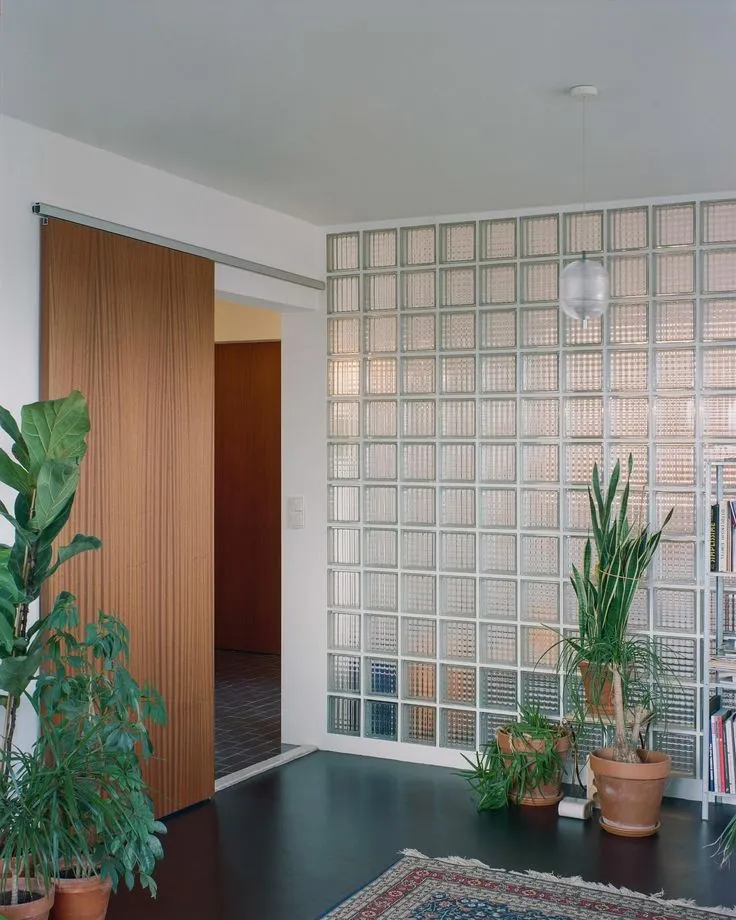
A glass-block wall installed decades ago may still be structurally serviceable, yet its appearance can feel disconnected from a renovated interior. Owners sometimes rush to remove the feature without considering what it contributes to the room or what demolition would disturb. Existing glass blocks can become part of a more coherent design when their condition, surrounding finishes and original purpose are evaluated. In Toronto properties undergoing sensitive renovations, retaining or modifying an architectural feature may be more practical than treating every older material as something to replace.
Examine the Feature Before Demolition
Begin with the surrounding structure, not the surface pattern. Look for cracked units, loose joints, signs of water intrusion and movement around the opening. A seemingly decorative wall may sit beside electrical work, plumbing or a building envelope detail requiring professional attention.
Document the dimensions and photograph both sides before requesting a renovation quote. If the feature forms an exterior wall, ask a qualified professional to assess weatherproofing and applicable building requirements. A cosmetic update should not conceal defects or compromise a safe existing assembly.
Decide What Deserves to Stay
Older glass-block features can provide daylight and separation without a conventional view through the wall. Their value depends on where they sit and how the room is used. A feature near an entrance may work differently from one beside a staircase.
Consider whether changing the paint, flooring or lighting around the wall could make it look intentional again. Retaining the original installation may avoid demolition waste, but preservation is sensible only when the assembly is suitable and its condition has been properly evaluated.
Update the Surrounding Materials
A striking renovation does not require replacing every surface. Subdued wall colours, simple trim and carefully positioned lighting can help an existing block feature sit comfortably within a contemporary interior. Competing patterns may instead make the room feel visually crowded.
Review how daylight travels through the feature at different hours. Wall paint and surrounding materials influence how the glass appears, while artificial lighting changes reflections at night. Test small samples before committing to a full room redesign.
Plan Any Replacement as a Building Project
If blocks are damaged or the layout must change, determine whether individual units can be replaced or whether the complete assembly needs rebuilding. Dimensions, joint details and installation systems affect that decision. Do not assume a replacement unit will fit simply because its nominal size appears similar.
Before ordering materials, check:
-
Actual opening and unit dimensions.
-
Condition of the frame and adjacent wall.
-
Matching patterns and compatible edge pieces.
-
Waterproofing or weather-sealing requirements.
-
Safe removal and disposal arrangements.
A qualified installer can help identify which changes require additional design or approvals. Planning these details early reduces the risk of damaging adjacent finishes.
Make Supplier Conversations More Useful
When evaluating glass block for sale, ask for dimensions, available textures, compatible accessories and the documentation needed for the intended location. A supplier can describe products, but the installation method must be chosen for the building and approved application.
For a renovation involving an existing wall, take photographs, approximate dimensions and information about adjoining surfaces to the discussion. This helps compare replacement materials without assuming they meet every technical requirement.
Account for Occupants and Construction Timing
Opening an existing wall may affect nearby rooms, occupants and other renovation trades. Dust, debris and temporary loss of weather protection deserve attention, particularly in an occupied house or active business. Agree on isolation measures and access routes beforehand.
Coordinate the work with painting, tiling and cabinetry rather than treating it as an isolated decorative task. If the feature faces outdoors, plan temporary weather protection during removal and replacement. The project schedule should also allow for installation materials to cure as directed.
Preserve the Result Through Simple Care
Once the feature is complete, maintain the glass and joints according to the approved materials. Soft cleaning tools and compatible products are generally preferable to aggressive abrasives. Inspect joints occasionally, especially where water exposure is possible.
Keep product records and installation instructions for future owners or maintenance teams. When a crack, leak or unusual movement appears, investigate the cause instead of applying a cosmetic cover. A well-maintained feature can remain useful even as the surrounding interior changes again.
Conclusion
Renovating an older property does not always require removing distinctive architectural details. Existing glass features deserve assessment for condition, suitability and design value before demolition begins. When replacement is necessary, careful measurements, compatible materials and qualified installation matter more than appearance alone. Toronto property owners and renovation teams can explore architectural glass options through blokco.com while planning improvements that respect both the building’s character and its practical requirements.