

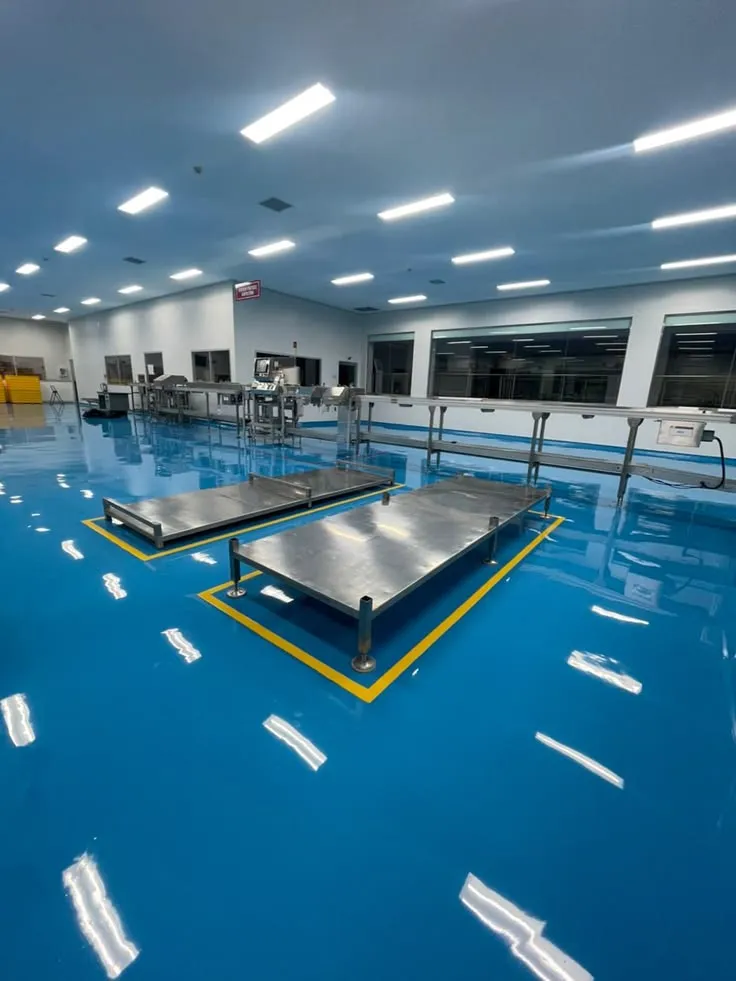
Food production facilities operate under demanding conditions that ordinary commercial interiors rarely experience. Floors may encounter water, grease, food residue, cleaning chemicals and regular equipment movement throughout the working day. Selecting appropriate food grade flooring central coast services involves understanding these challenges before comparing surface finishes. A suitable floor needs to support cleaning procedures, drainage and safe movement while meeting the requirements of the particular operation. Food business owners should examine the existing concrete, identify areas exposed to intensive washing and consider how flooring choices will affect everyday production.
Understand the Demands of Food Processing
A commercial bakery faces different flooring conditions from a seafood processing facility or beverage production plant. Some operations involve dry ingredients, while others expose floors to frequent moisture, food oils and changing temperatures.
Understanding these differences helps determine which materials deserve consideration. A system suitable for dry storage may not tolerate repeated hot-water washdowns. Facility managers should document normal operating conditions before selecting a flooring specification.
Design Floors Around Cleaning Procedures
Cleaning is a fundamental part of food production, but the flooring must be compatible with the methods used. Frequent washing, sanitising chemicals and mechanical cleaning can place considerable stress on unsuitable finishes.
Relatively continuous resin surfaces may reduce areas where residue collects. However, surface coatings alone do not guarantee hygiene compliance. Effective sanitation still depends on cleaning schedules, appropriate equipment, trained employees and the wider facility design.
Consider Drainage Before Installation
Poor drainage can allow wastewater to collect around machinery, preparation benches and storage areas. Standing water may complicate cleaning and create avoidable slipping hazards.
Floor levels should direct liquids towards appropriate drainage points where required. Cove detailing at wall junctions can also help create cleanable transitions. These features should be planned before coating installation because a decorative surface cannot correct every problem with existing falls.
Compare Resin Flooring Systems Carefully
Businesses exploring commercial epoxy flooring hunter region may encounter epoxy, polyurethane and polyurethane cement systems. These materials have different performance characteristics and should not be treated as interchangeable.
Epoxy may suit selected commercial applications, while polyurethane cement is often considered for environments involving thermal shock or demanding washdowns. The appropriate product depends on temperature exposure, cleaning chemicals, equipment loads and the manufacturer’s specifications.
Make Surface Preparation a Priority
Existing concrete may contain oils, previous coatings, damaged joints or contamination that interferes with adhesion. Applying a new system without removing unsuitable materials can lead to premature deterioration.
Mechanical grinding or shot blasting may be required to prepare the slab. Contractors should also assess moisture conditions and necessary repairs. Proper preparation creates a more dependable foundation for the selected flooring system.
Consider the Details Auditors Examine
Food safety inspections consider the facility’s ability to maintain hygienic conditions. Flooring contributes to that objective, although compliance involves far more than the floor itself.
Important considerations include:
-
Cleanable surfaces and appropriately detailed joints.
-
Suitable drainage towards designated collection points.
-
Compatibility with sanitation chemicals.
-
Appropriate slip resistance in wet areas.
-
Maintenance procedures for damaged sections.
These details should be reviewed against the facility’s particular food safety programme and applicable requirements.
Plan Installation Around Production Schedules
Food businesses may operate with limited opportunities for closure. Flooring work therefore requires coordination with production, cleaning and equipment maintenance teams.
Depending on the layout, projects may be scheduled during shutdowns or completed in isolated sections. Preparation, ventilation, application and curing requirements must be considered before production resumes. A floor that supports pedestrian access may still need additional curing before hot washdowns or chemical exposure.
Establish Maintenance Responsibilities
Even correctly specified industrial flooring can develop damage under demanding conditions. Cracks, worn joints and loose sections should be identified before they interfere with cleaning procedures.
Maintenance teams should document defects and arrange appropriate repairs. Staff also need instructions about compatible cleaning products and equipment. Regular inspections can help prevent small problems from becoming more difficult to manage.
Conclusion
Choosing flooring for food production requires attention to cleaning, drainage, temperatures and operating conditions rather than appearance alone. Appropriate material selection and careful concrete preparation can support a more manageable working environment. Business owners should also coordinate installation with production schedules and maintain clear inspection procedures. For commercial and industrial facilities researching specialist concrete flooring across Newcastle and the Central Coast, blastprepgrind.com provides information about food-grade resin systems and preparation services. A well-planned installation can support efficient cleaning and regular operations while respecting the facility’s specific hygiene requirements.